
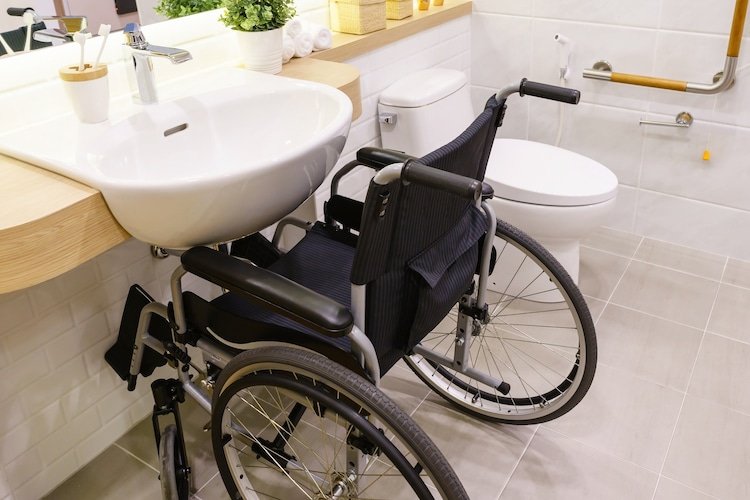
Planning an accessible bathroom requires more than choosing individual fixtures. The layout should provide enough space for users to move safely, reach essential features, and complete everyday activities with as little assistance as possible.
A Handicap Bathroom Sink can be an important part of this design. Its height, clearance, faucet controls, and placement should work together with the rest of the bathroom to create a practical and comfortable environment.
Start With the Bathroom Layout
Before selecting fixtures, consider how people will move through the bathroom. The route from the entrance to the sink, toilet, shower, and other fixtures should remain as clear as possible.
Wheelchair users may need additional maneuvering space, so furniture and storage should not unnecessarily restrict the available floor area. A well-planned layout can also reduce awkward turns and excessive reaching.
Choose an Appropriate Sink Position
The sink should be positioned where users can approach it comfortably. Avoid placing it in a location that blocks a doorway or creates a narrow passage between other fixtures.
The available space in front of the basin is also important. Users should have enough clear floor area to position themselves safely and comfortably while using the sink.
Consider Sink Height and Clearance
Sink height should be selected according to the needs of the intended users and applicable accessibility requirements. A basin that is too high can make it difficult for a seated user to reach the faucet and basin.
Adequate knee and leg clearance beneath the sink can be especially important for wheelchair users. Wall-mounted designs may help create open space underneath, although the complete installation still needs to meet relevant requirements.
Select Easy-to-Use Faucet Controls
Faucet controls should be simple to operate and should not require excessive grip strength or dexterity. Lever handles are often easier to operate than traditional round knobs.
Touchless faucets can provide another convenient option by reducing the need for direct contact. Regardless of the faucet type, controls should be positioned within a comfortable and practical reach range.
Plan for Safe Plumbing
Plumbing beneath an accessible sink should not interfere with knee or leg clearance. Pipes that become hot can also present a burn risk if they are exposed beneath the basin.
Insulating or protecting plumbing where necessary can help improve safety. The arrangement should preserve usable space while preventing accidental contact with potentially hot surfaces.
Make the Surrounding Area Safe
An accessible sink should be part of a bathroom designed with overall safety in mind. Water-resistant, slip-resistant flooring can help reduce the risk of falls around areas where splashing is likely.
Good lighting is also useful. The sink, floor, and nearby fixtures should be sufficiently illuminated so users can clearly see their surroundings and operate the bathroom safely.
Coordinate the Sink With Other Fixtures
The sink should not be planned in isolation. Its location should work with the toilet, shower, grab bars, storage, and other bathroom features.
For example, storage should be positioned where frequently used items can be reached without excessive stretching. Similarly, support features should not reduce the clear space needed to approach the sink.
Review Accessibility Requirements
Accessibility requirements vary depending on the building, location, and intended use. In the United States, ADA standards provide requirements and guidance for accessible elements in many public and commercial facilities.
Before construction or remodeling, review applicable accessibility standards and local building codes. Professional advice can be valuable when precise dimensions, clearances, or compliance requirements are involved.
Consider Long-Term Usability
An accessible bathroom should be designed around practical daily use rather than short-term trends. Consider who will use the space now and whether their needs could change over time.
Durable materials, easy-to-clean surfaces, accessible storage, and simple controls can all contribute to a bathroom that remains convenient and functional for years.
Final Thoughts
Planning an accessible bathroom involves coordinating the sink, floor space, fixtures, controls, safety features, and overall layout. A thoughtfully positioned sink can make routine activities more comfortable while supporting greater independence.
By considering accessibility from the beginning and checking the requirements that apply to the project, homeowners and designers can create bathrooms that are safer, easier to navigate, and more comfortable for a wide range of users.